Nova Facade Patterns
2D PATTERNS & HATCHv2.0.0Cladding, hatch and roof patterns for permit drawings — free, inside SketchUp.
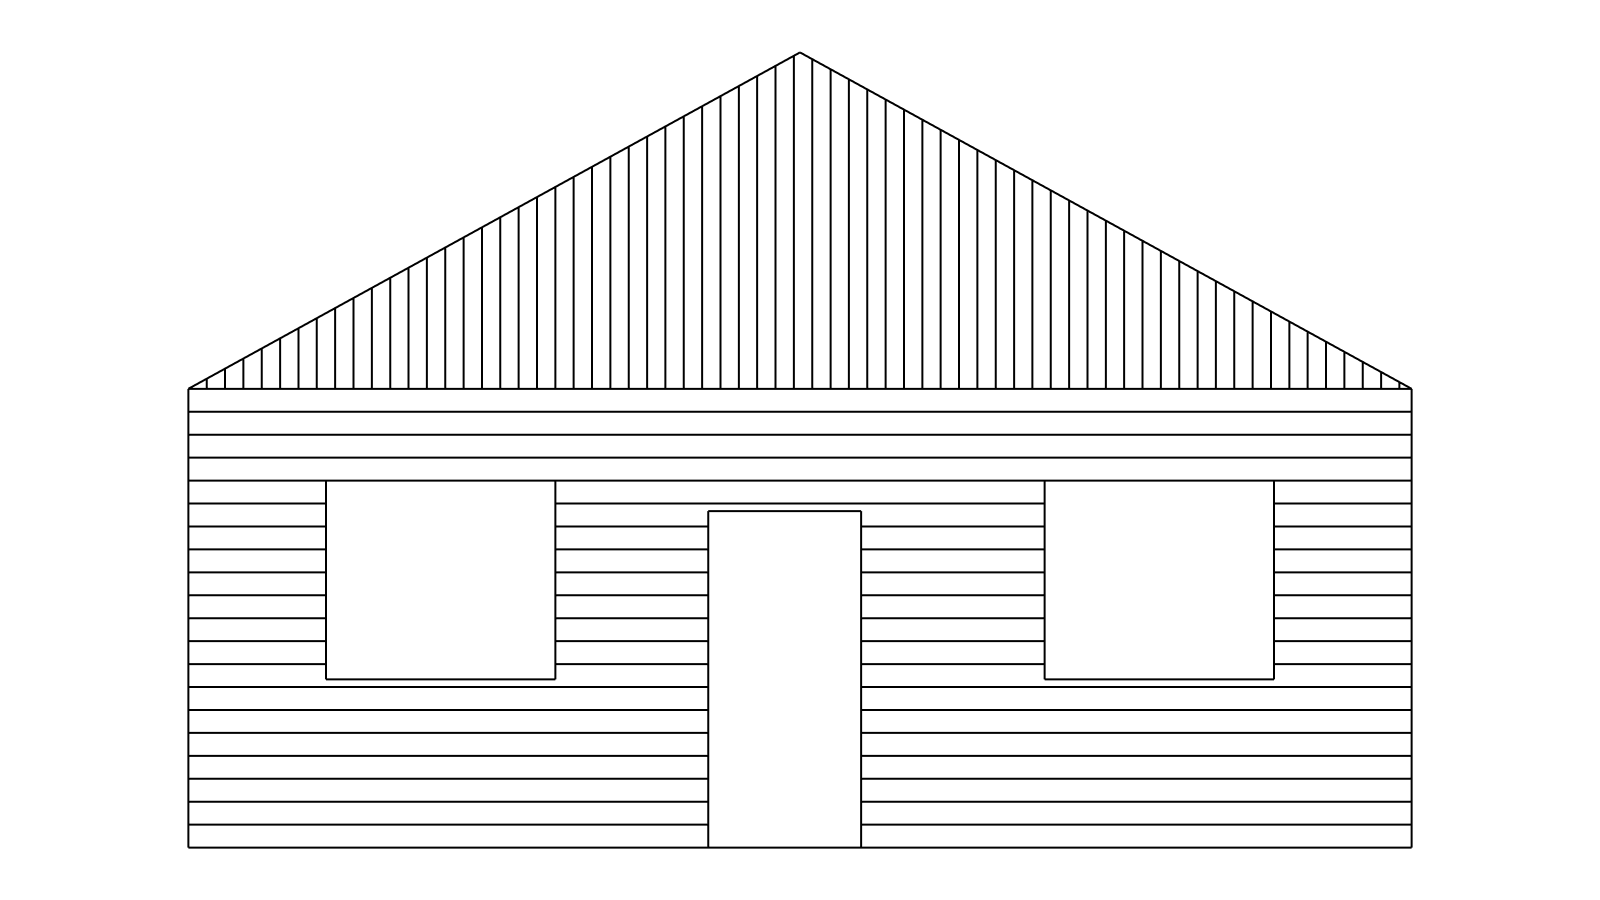
What Nova Facade Patterns does
Grey boxes make bad permit drawings. An elevation without cladding lines, a section without material hatch, a floor plan without tiles — they all read as unfinished, and the reviewer, the client and the crew all have to guess what the surfaces are.
Nova Facade Patterns fixes that in seconds. Select faces — or just the whole building group — pick a pattern, apply. The plugin lays crisp line-work clipped exactly to each face: around every window and door, up every gable, along every L-shape. Cladding for elevations, standard material hatch (poche) for sections, roofing patterns oriented by the roof’s own slope, tiles and planks for plans.
Every pattern kind lives on its own tag and knows where it belongs: elevations show cladding, sections show hatch, plans show floor tiles — and your 3D views stay clean. Scene names in English or Norwegian are recognised out of the box.
It is built by a Norwegian building design company for building-permit sets — and it is free.
Key features
- Cladding patterns — horizontal and vertical boards at any spacing, double-line boards with shadow gap, 45° hatch, grid, and a true brick bond with head joints offset half a brick every course.
- Section hatch (poche) — concrete, insulation, steel, glass, wood, earth and gypsum drawn to NS/ISO 128-50 conventions, picked automatically from the face material or set manually.
- Roof patterns — roof tiles, shingles, standing seam, corrugated sheet — courses run level, seams run down the fall, straight from the face’s slope.
- Floor patterns — tiles 300/600, offset tiles and planks for floor plans, always drawn on the visible side.
- Custom tiles — draw ONE repeat cell with ordinary SketchUp edges, save it as a named tile, apply it to any facade, roof or floor. Export/import tiles as small JSON files to share.
- Scene-aware visibility — each pattern kind shows only in the scenes it belongs to, driven by scene names (add your own keywords if you name scenes differently).
- Regenerate — every overlay remembers its source face and settings. Move or edit the building, click once, every pattern redraws itself in place.
- Quantity takeoff — m² and running metres of cladding per facade direction, counted as physical courses and clipped around openings — in the panel and as a clean JSON file.
- Live preview — see the pattern at drawing scale before you apply it.
- English and Norwegian — the interface follows your SketchUp language.
Use cases
- Permit elevations — cladding direction and spacing visible on every facade, so the drawing says what the building is made of.
- Sections that read — automatic material hatch turns a grey cut into a proper technical section.
- Roof plans — tile and seam patterns that make roofing type obvious at a glance.
- Floor plans — tiled bathrooms and plank floors marked without painting textures.
- Special facades — herringbone, fish-scale shingles, decorative blockwork: draw the cell once, save it as a tile, reuse it forever.
- Material takeoff — running metres of cladding per facade, ready for the price sheet.
Who it’s for
Architects, building designers, engineers and builders who produce 2D documentation from SketchUp — anyone who wants elevations, sections and plans that look drawn, not modelled, without leaving the model.
What you get
nova-facade-patterns.rbz(works in SketchUp 2023+)- Bundled user guide (PDF) — also available here
- Free licence — activated by e-mail token, yours forever
- Email support
System requirements
- SketchUp 2023, 2024, 2025, or 2026
- Windows 10/11 or macOS 12+
License
Free. We e-mail you an activation token; paste it in the plugin’s dialog and the licence is stored on your machine and works offline. No subscription, no time limit.